
Description
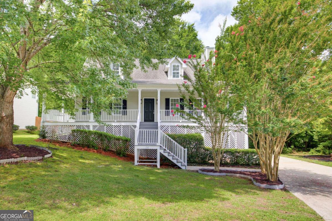
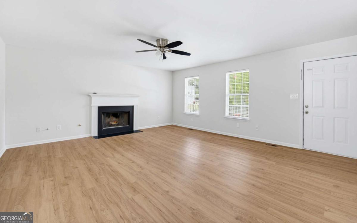
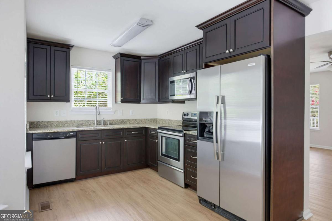
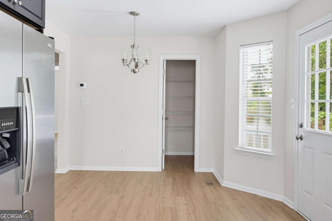
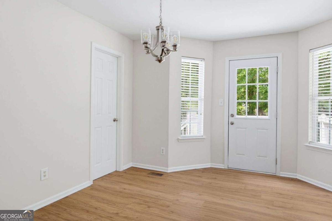
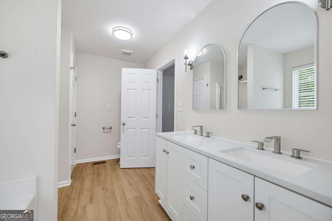
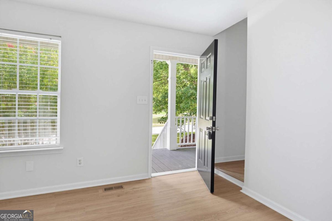
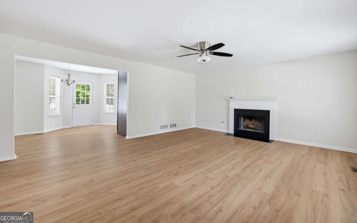
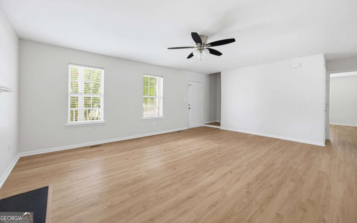
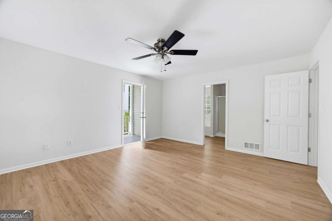
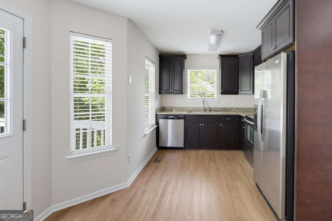
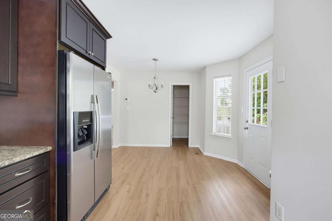
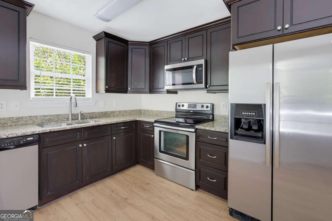
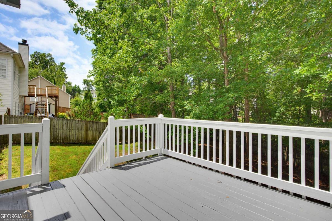
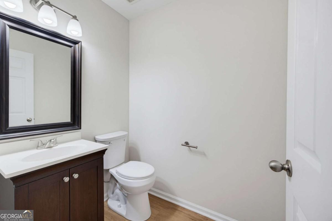
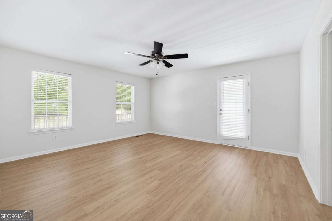
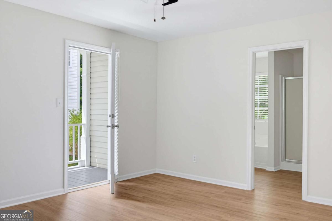
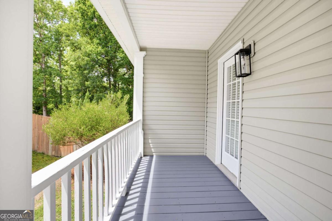
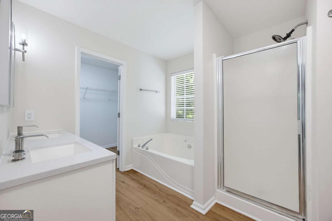
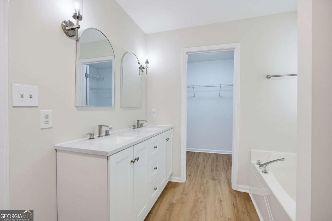
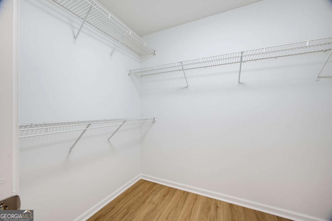
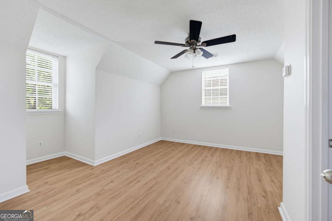
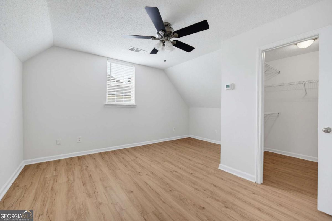
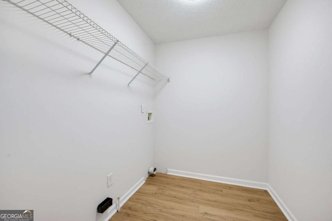
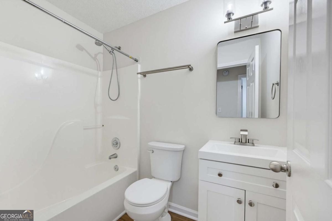
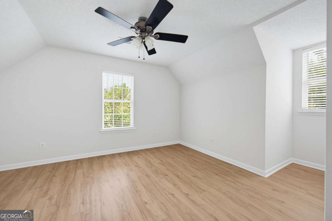
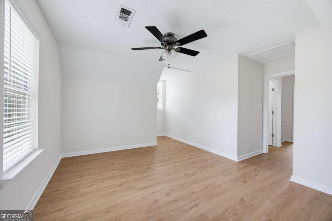
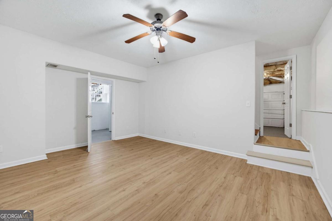
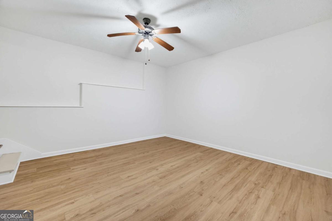
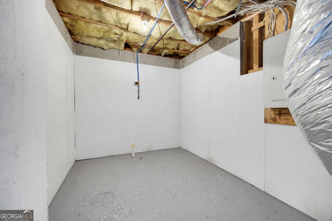
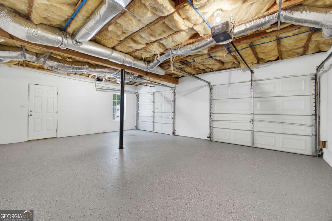
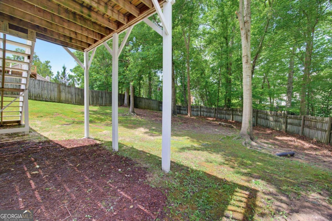
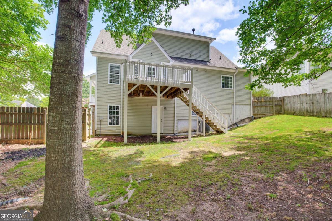
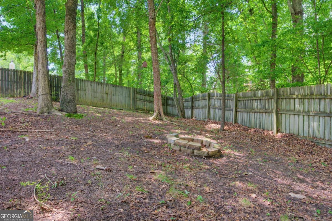
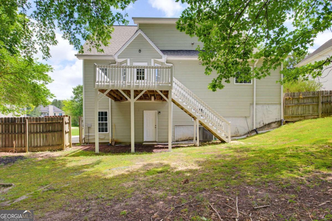
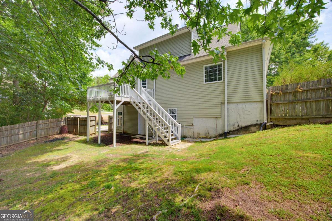
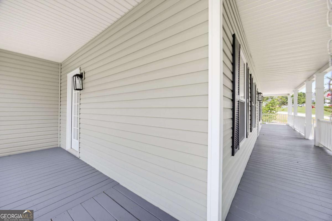
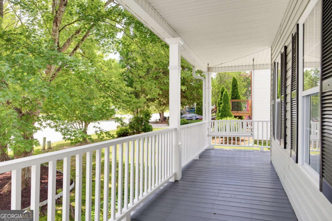
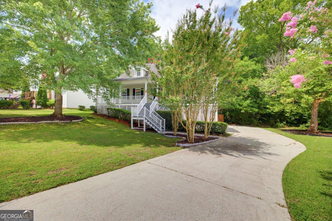
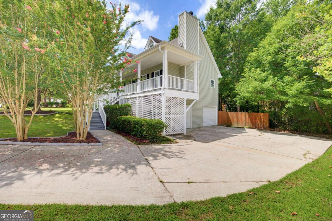
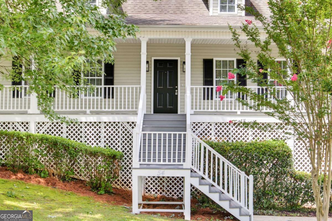
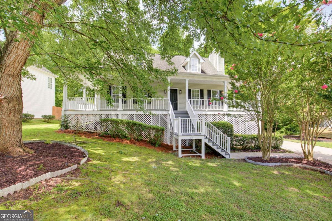
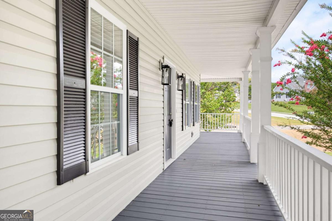
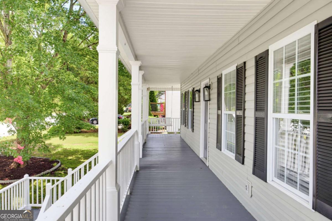
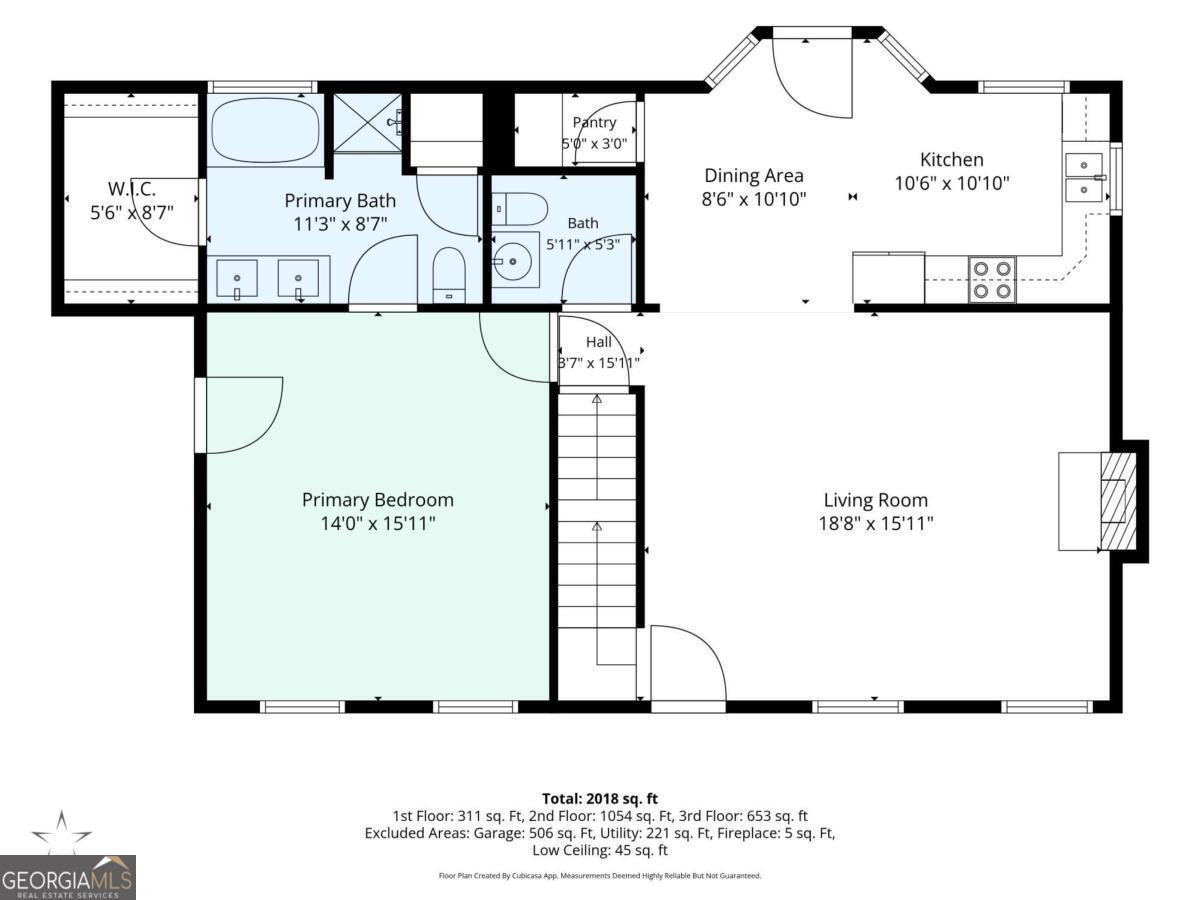
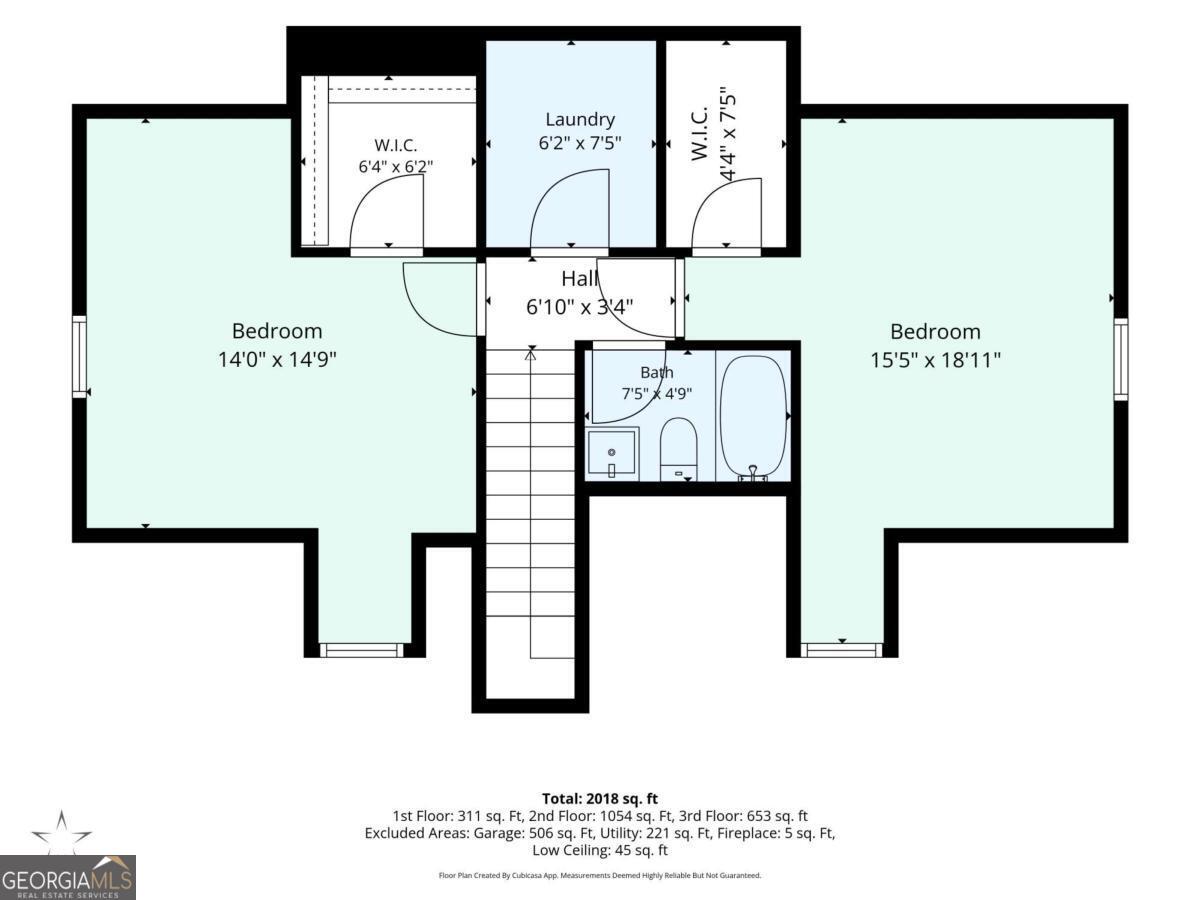
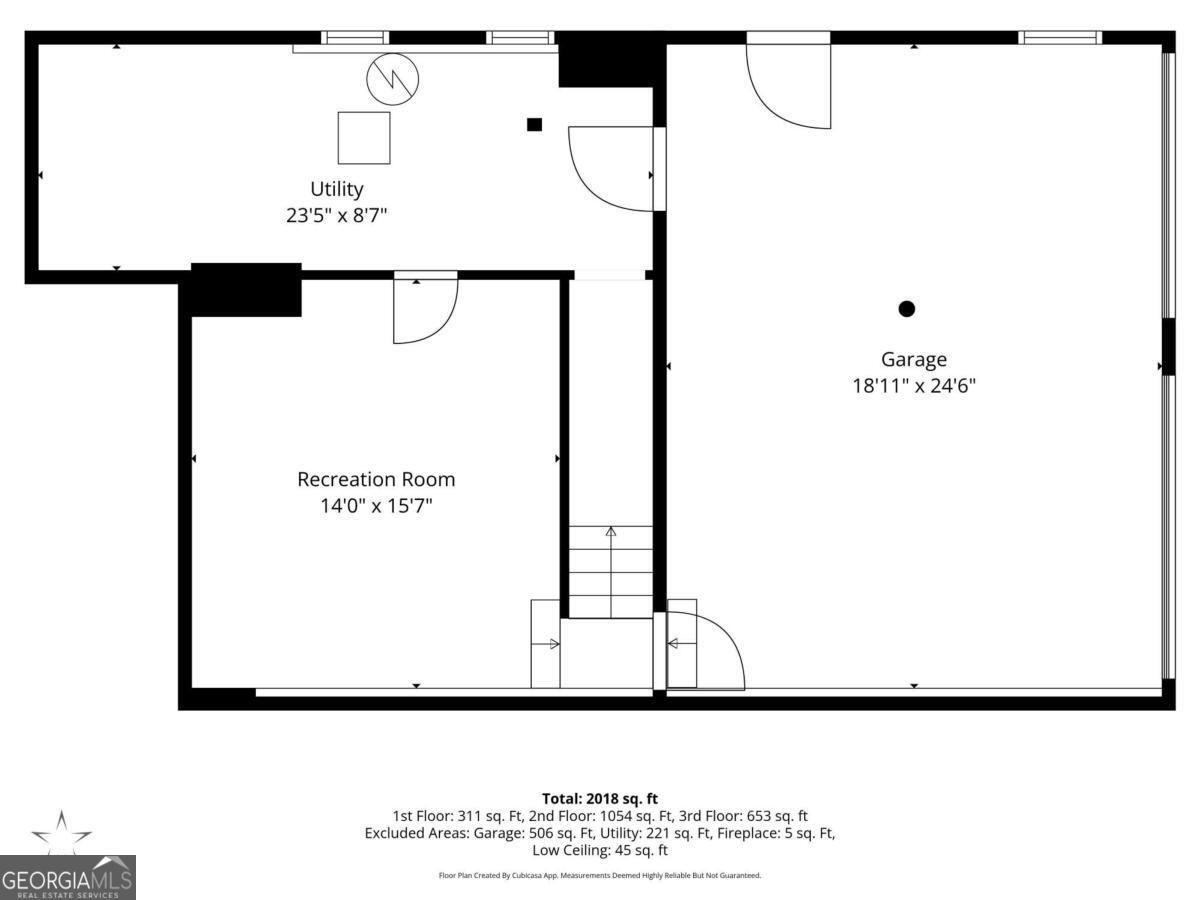
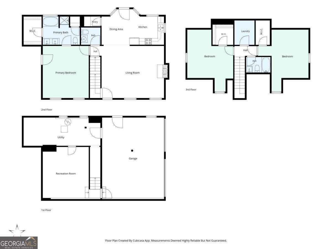
Move-in ready and filled with the features you've been looking for, this charming home offers comfort, space, and room to grow-all in a welcoming swim/tennis community. From the moment you arrive, the inviting wraparound front porch welcomes you home. Inside, fresh paint and new LVP flooring throughout create a clean, modern feel.The spacious family room features a cozy fireplace, creating the perfect spot to relax. The kitchen offers stained cabinetry, granite countertops, and stainless-steel appliances, while the adjoining breakfast/dining area opens directly to the deck and large fenced backyard-ideal for entertaining, pets, play, or simply enjoying your own private outdoor space.The main-level primary suite is a true retreat, with direct access to the wraparound porch. The ensuite bath features a separate soaking tub and shower, double vanity with granite countertop, and new fixtures. A spacious walk-in closet completes the suite. A convenient powder room on the main level is perfect for guests. Upstairs, you'll find two generously sized bedrooms, each with a walk-in closet, along with a full bath and laundry room. The drive-under two-car garage provides excellent parking and storage, while the bonus room offers valuable flexibility as a home office, workout room, media room, playroom, or whatever best fits your lifestyle.Step outside to enjoy the deck and private, fenced backyard-spaces that will quickly become your favorite places to relax and unwind. Located on a quiet cul-de-sac in a desirable swim/tennis community, this home offers the perfect combination of comfort, convenience, and value. Whether you're purchasing your very first home or looking for a place with room to grow, this one checks all the boxes. Move-in ready to welcome you home-don't miss it! Call today to schedule your showing.
Details
| MLS # | 10812723 |
|---|---|
| Listing Type | For Sale |
| Style | House |
| HOA Dues | $540 |
| Sub-Type | Resale |
| Status | Active Under Contract |
| Year | 2000 |
| Days On Site | 83 |
| Listing Provided By | Atlanta Communities | Judith Wilcher |
Features
| Bed(s) | 3 |
|---|---|
| Bath(s) | 3 Total |
| Basement | Y |
| Acreage | 0.27 |
Interior
| Appliances | Dishwasher, Disposal, Microwave, Range, Refrigerator |
|---|---|
| Interior Features | Double Vanity, Master On Main Level, Other, Rear Stairs, Walk-In Closet(s) |
| Cooling | Ceiling Fan(s), Central Air |
| Cooling Yes / No | Yes |
| Heating | Central |
| Heating Yes / No | Yes |
| Fireplace Yes / No | Yes |
| Fireplaces Total | 1 |
| Fireplace Features | Family Room |
| Room Kitchen Features | Breakfast Room, Pantry |
| Laundry Features | Upper Level |
Exterior
| Exterior Features | Other |
|---|---|
| Lot Features | Other |
| Construction Materials | Vinyl Siding |
| Roof | Composition |
| Fencing | Back Yard |
| Patio And Porch Features | Deck |
| Security Features | Smoke Detector(s) |
Parking
| Attached Garage Yes / No | Yes |
|---|---|
| Garage Yes / No | Yes |
| Parking Features | Garage, Basement, Side/Rear Entrance |
Utilities
| Utilities | Electricity Available, Natural Gas Available, Sewer Available, Water Available |
|---|---|
| Sewer | Public Sewer |
Taxes
| Tax Annual Amount | 3254 |
|---|---|
| Tax Year | 2025 |
Location
| Community Features | Playground, Pool, Tennis Court(s) |
|---|
Area Information
| State | GA |
|---|---|
| County | Paulding |
| City | Dallas |
| Zip Code | 30132 |
| Area | Paulding |
| Community Name | Saddle Brooke Farms |
| School District | East Paulding |
| Elementary School | Northside |
| High School | East Paulding |
| Listing VS Median (in Saddle Brooke Farms) | |
Price: $299,900 low | high Med: $358,900 On site: 83 low | high Med: 135 | |
Market Activity 30132
Request a showing
Request a showing
Contact
Learn More About This Property

| State | GA |
|---|---|
| County | Paulding |
| City | Dallas |
| Zip Code | 30132 |
| Area | Paulding |
| Community Name | Saddle Brooke Farms |
| School District | East Paulding |
| Elementary School | Northside |
| High School | East Paulding |
| Listing VS Median (in Saddle Brooke Farms) | |
Price: $299,900 low | high Med: $358,900 On site: 83 low | high Med: 135 | |