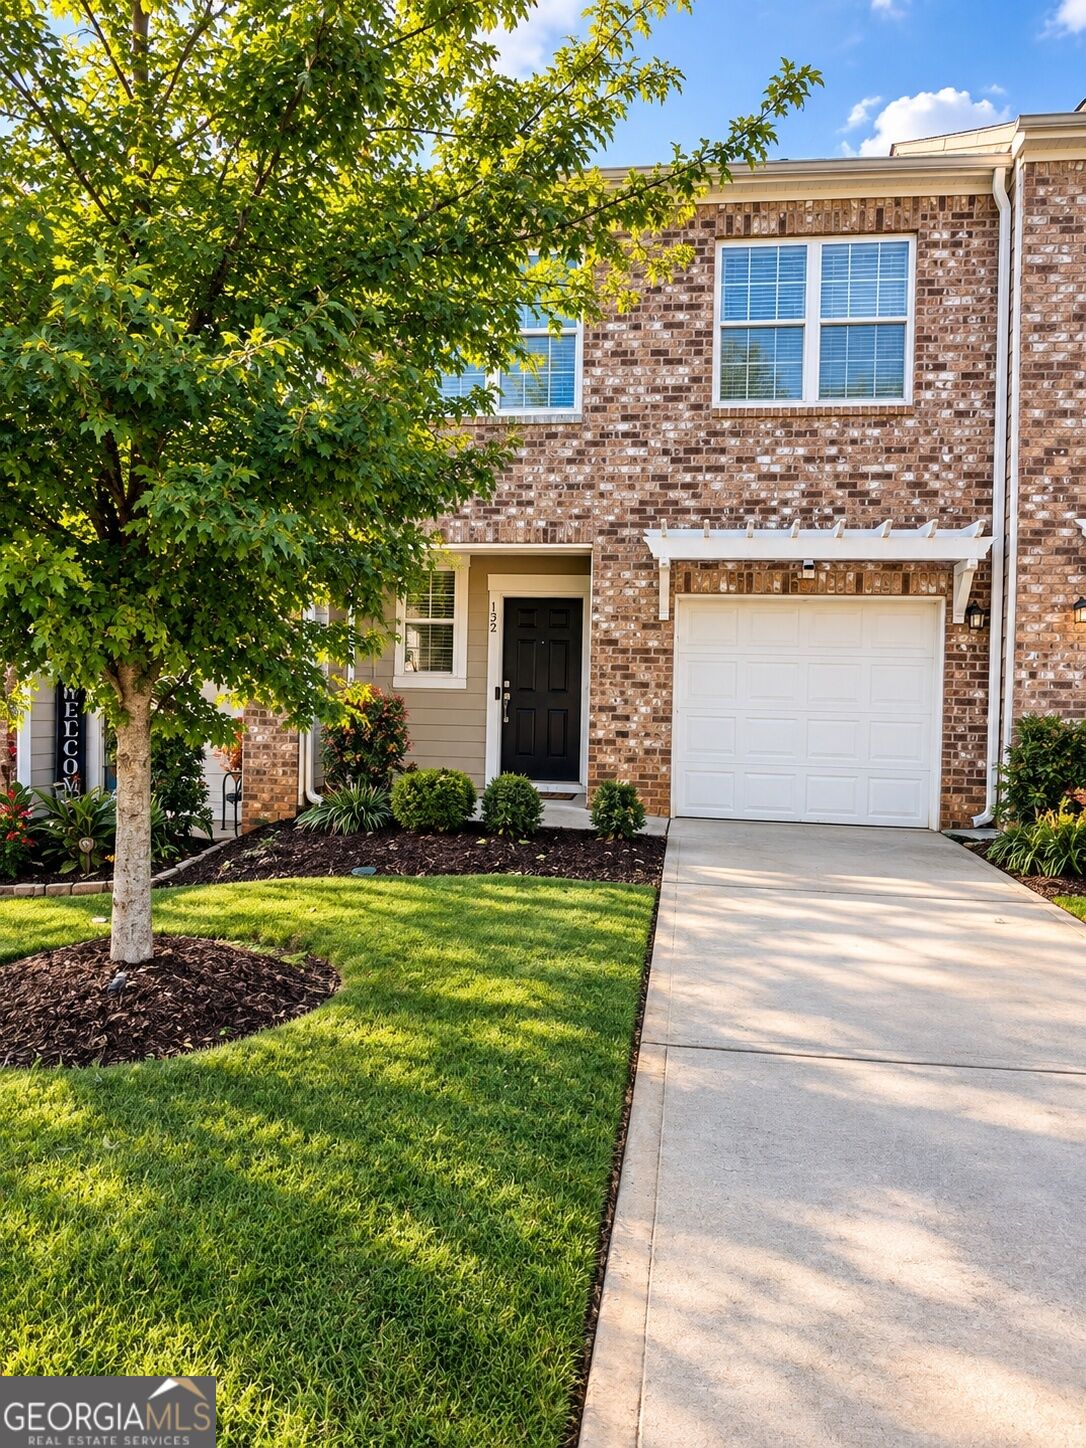
152 Swindon Drive,Mcdonough, GA 30253
Mcdonough, GA 30253

Description
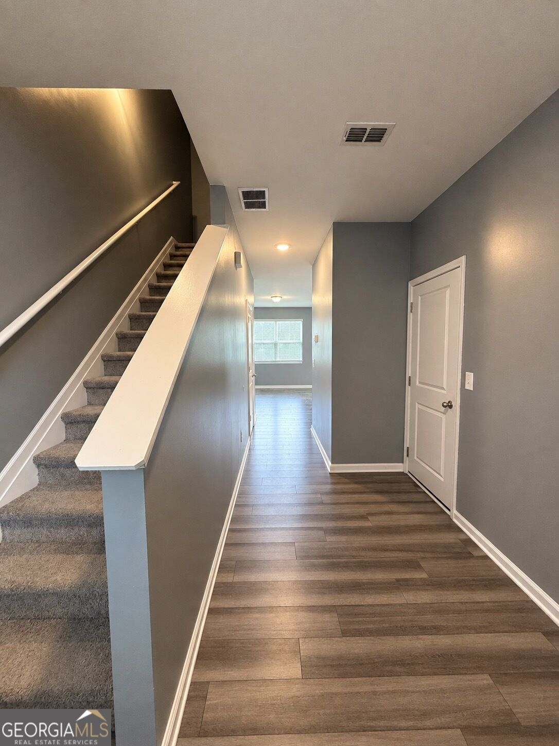
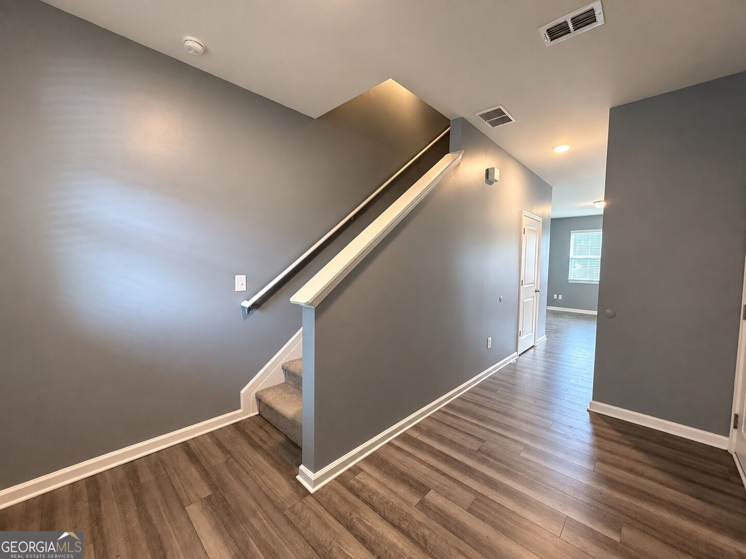
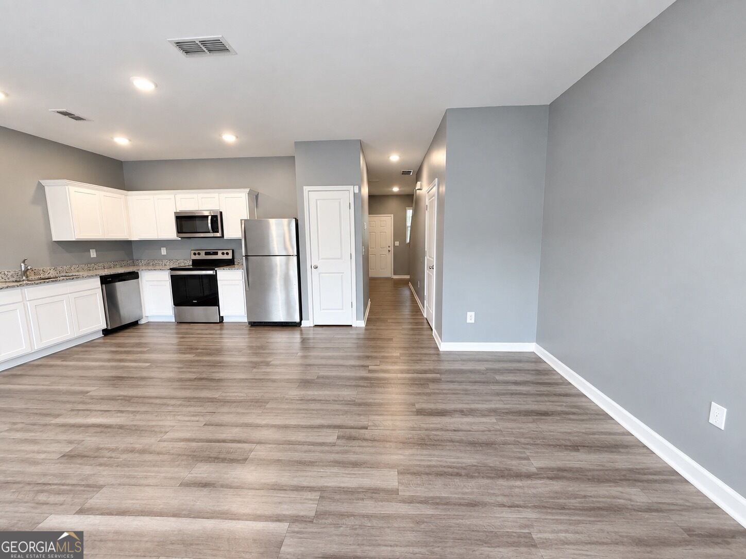
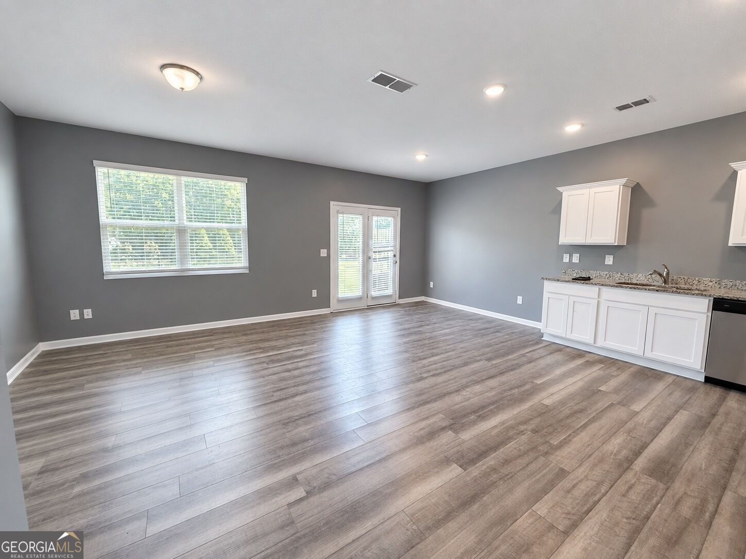
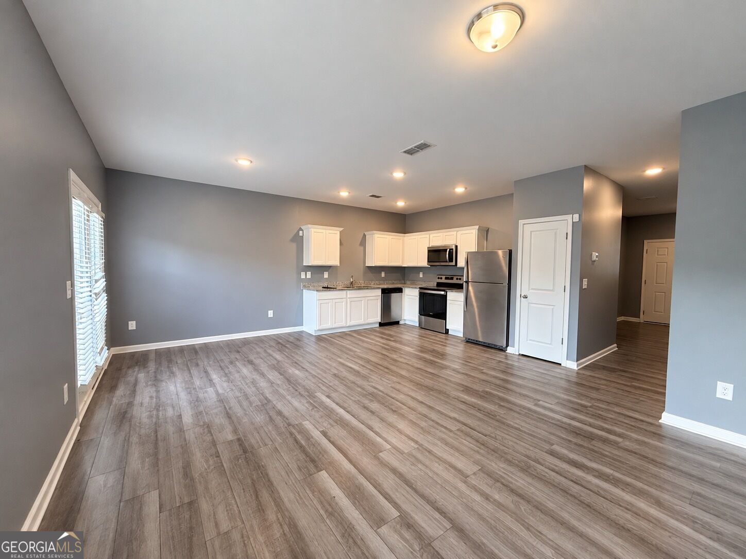
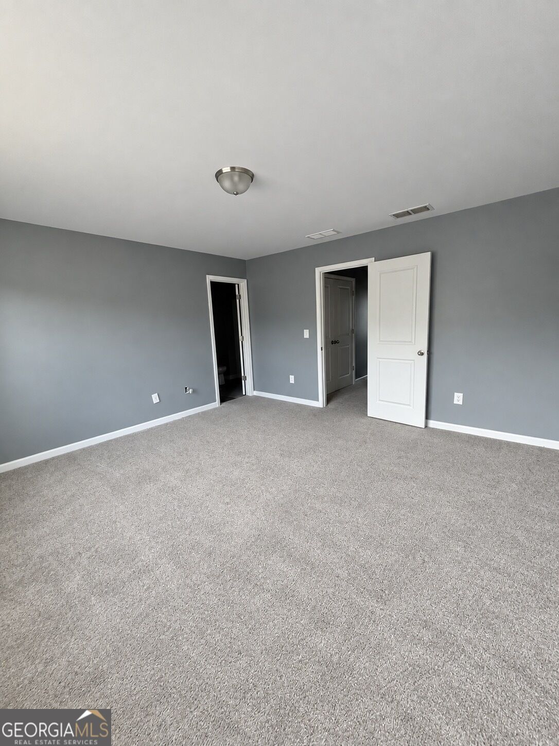
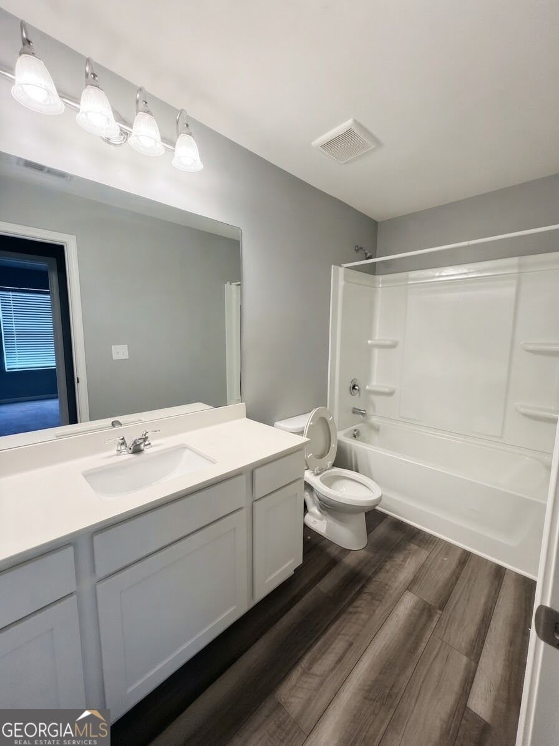
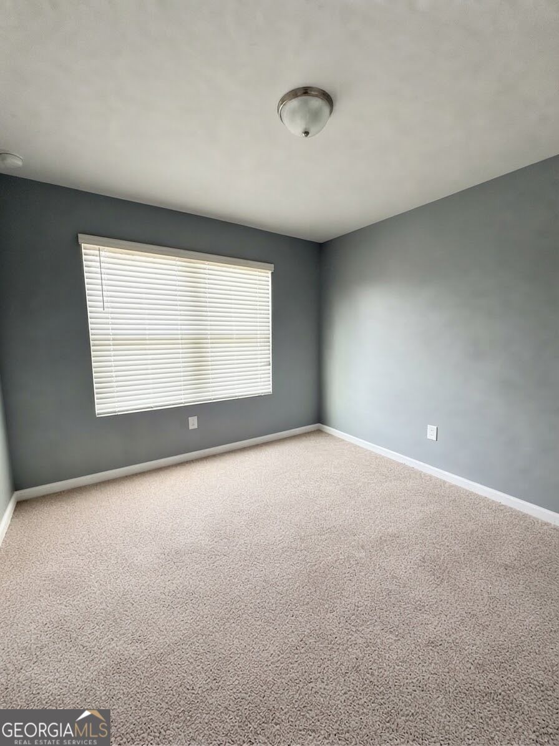
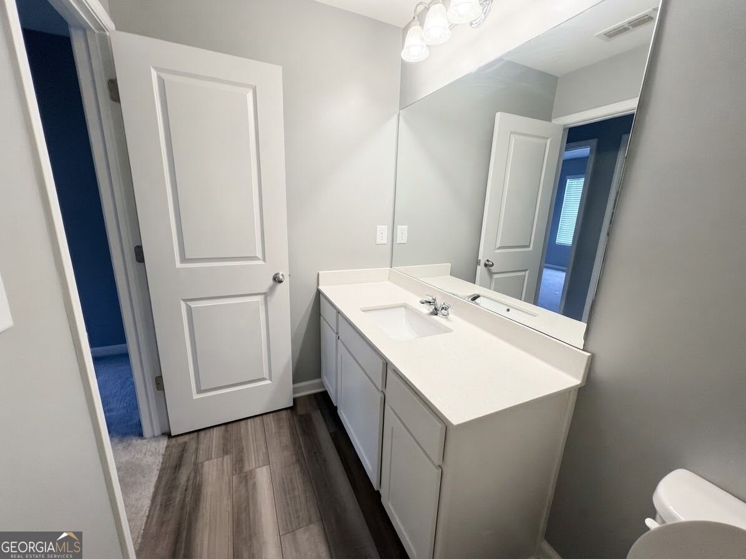
Set within a quietly sophisticated pocket of Henry County, 152 Swindon Drive is a beautifully maintained 2021-built townhome offering 1,488 square feet of thoughtfully designed living space. This residence features 3 bedrooms and 2.5 baths across a bright, open-concept floor plan built for both everyday comfort and effortless entertaining. The main level welcomes clean architectural lines and abundant natural light, seamlessly connecting the kitchen, dining, and living areas. Upstairs, the spacious primary suite offers a private retreat, while two additional bedrooms provide flexibility for guests, a home office, or growing family needs. Situated on a 2,420-square-foot lot, the home offers a manageable outdoor space perfect for relaxing without the upkeep of a larger property. As true new construction, it offers modern systems, contemporary finishes, and a low-maintenance lifestyle that's increasingly rare at this price point. Ideally located near McDonough's growing town square, with easy access to shopping, dining, and everyday conveniences, this home combines value, style, and location in one move-in-ready package. Offered at $297,000 - schedule your showing today.
Details
| MLS # | 10850283 |
|---|---|
| Listing Type | For Sale |
| Style | Town House |
| HOA Dues | $1,500 |
| Sub-Type | Resale |
| Status | Active |
| Year | 2021 |
| Days On Site | 24 |
| Listing Provided By | eXp Realty | Sherece Sapp |
Features
| Bed(s) | 3 |
|---|---|
| Bath(s) | 3 Total |
| Story(s) | 2 |
| Acreage | 0.06 |
| Property View | Yes |
Interior
| Appliances | Dishwasher, Disposal, Electric Water Heater |
|---|---|
| Interior Features | Other |
| Cooling | Central Air |
| Cooling Yes / No | Yes |
| Heating | Central |
| Heating Yes / No | Yes |
| Fireplace Yes / No | No |
| Fireplaces Total | 0 |
| Room Kitchen Features | Breakfast Area |
| Laundry Features | In Hall |
Exterior
| Lot Features | None |
|---|---|
| Construction Materials | Aluminum Siding |
| Roof | Other |
| Fencing | Back Yard |
| Foundation Details | Slab |
| Security Features | Carbon Monoxide Detector(s) |
Parking
| Attached Garage Yes / No | No |
|---|---|
| Garage Yes / No | Yes |
| Parking Features | Garage |
Utilities
| Utilities | Cable Available, Electricity Available |
|---|---|
| Sewer | Public Sewer |
| Electric | 220 Volts |
Taxes
| Tax Annual Amount | 4898 |
|---|---|
| Tax Year | 2025 |
Location
| Community Features | None |
|---|
Area Information
| State | GA |
|---|---|
| County | Henry |
| City | Mcdonough |
| Zip Code | 30253 |
| Area | Henry |
| Community Name | Pembrooke Park Townhomes |
| School District | Eagles Landing |
| Elementary School | Wesley Lakes |
| High School | Eagles Landing |
| Listing VS Median (in Pembrooke Park Townhomes) | |
Price: $297,000 low | high Med: $0 On site: 24 low | high Med: | |
Market Activity 30253
Request a showing
Request a showing
Contact
Learn More About This Property

| State | GA |
|---|---|
| County | Henry |
| City | Mcdonough |
| Zip Code | 30253 |
| Area | Henry |
| Community Name | Pembrooke Park Townhomes |
| School District | Eagles Landing |
| Elementary School | Wesley Lakes |
| High School | Eagles Landing |
| Listing VS Median (in Pembrooke Park Townhomes) | |
Price: $297,000 low | high Med: $0 On site: 24 low | high Med: | |